


Table of Contents
- What Drives the Cost of Custom Backyard Hardscaping in 2026
- Backyard Patio Installation Cost: What Affects Your Quote
- Paver Patio Cost vs. Concrete: A Like-for-Like Comparison
- Retaining Wall Cost: Structural Features That Protect Your Yard
- Using a Hardscaping Cost Calculator: What It Can and Cannot Tell You
- Sample Budgets for Complete Backyard Projects
- How to Compare Contractor Bids and Avoid Costly Mistakes
- Conclusion
- Frequently Asked Questions
Last Updated: October 8, 2026
What Drives the Cost of Custom Backyard Hardscaping in 2026
The cost of custom backyard hardscaping in 2026 depends on four moving parts: site conditions, materials, design complexity, and labor.
Custom backyard hardscaping is the design and installation of non-plant features, including patios, retaining walls, walkways, and outdoor living spaces, built to fit a specific property rather than a standard template.
Two properties of identical size can differ in price by thousands of dollars. The gap is rarely the stone.
Site Conditions and Access Surcharges
Site conditions are the most underestimated line item in any hardscaping budget. Grading, drainage corrections, demolition, and excavation of root-bound soil all happen before a single paver is set.
Access matters just as much. A narrow side gate forces crews to move material by wheelbarrow instead of machine, and that labor adds up fast.
Skipping a drainage assessment to save on the front end is the most expensive shortcut in hardscaping. Water that pools against a foundation or undercuts a patio base can undo an entire installation within a season.
Material Choices and Design Complexity
Material selection sets your price ceiling. Natural stone, clay brick, and premium concrete pavers sit at different points on the scale, each with different installation requirements.
Design complexity compounds it. A simple square patio is fast to lay; curved borders, custom patterns, integrated lighting, and multi-level terraces require cutting, fitting, and planning time a standard design never touches.
| Cost Driver | What Raises It | What Keeps It Down |
|---|---|---|
| Site access | Narrow gates, slopes, tight easements | Wide open side yards, flat grade |
| Materials | Natural stone, custom cuts | Standard concrete pavers |
| Design | Curves, patterns, multi-level builds | Simple rectangles |
| Drainage | Regrading, French drains, swales | Yard already drains away from house |
| Demolition | Removing old concrete or decking | Building on clear ground |
Backyard Patio Installation Cost: What Affects Your Quote
Backyard patio installation cost is driven by square footage, base preparation depth, and edge restraint, not the surface material alone.
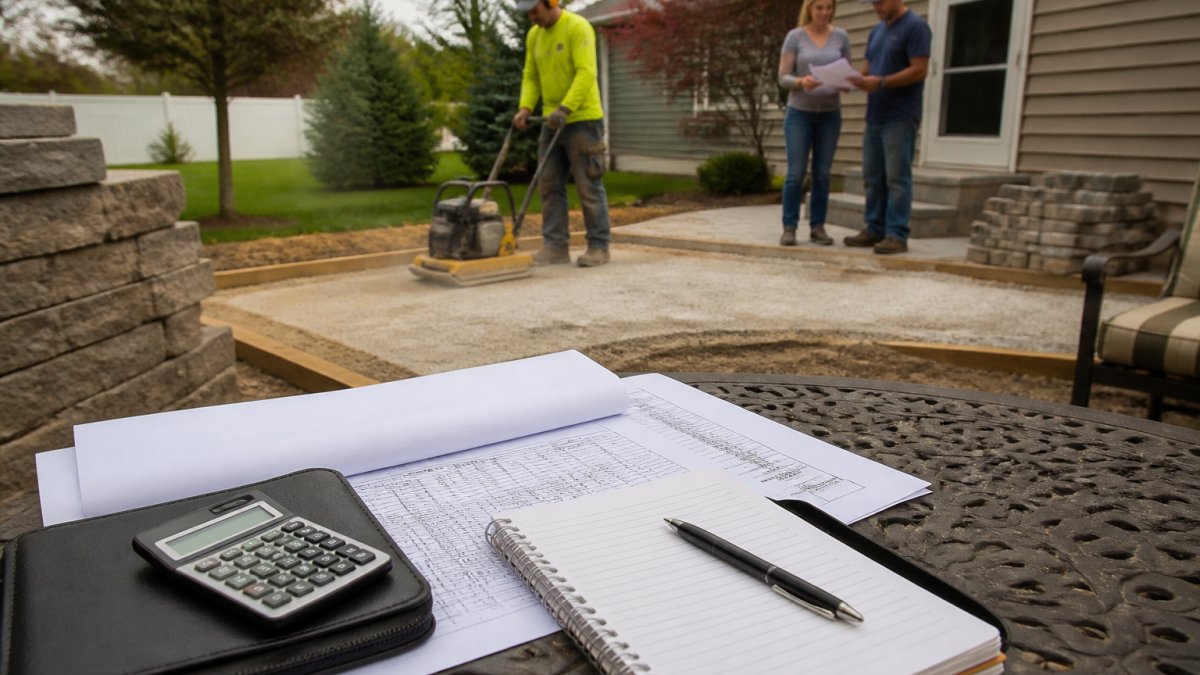
Ask every contractor to itemize these five components:
- Excavation and haul-away of spoils
- Base aggregate depth and compaction passes
- Paver or slab material, with brand and series named
The Occupational Safety and Health Administration guidance on excavation exists for a reason: base work is the most physically demanding and safety-sensitive phase of a patio build, and it is where cut-rate crews cut the most corners.
Paver Patio Cost vs. Concrete: A Like-for-Like Comparison
Paver patio cost and concrete patio cost are not directly comparable, because the two systems fail and last differently. Comparing quotes without matching scope is the fastest way to make a bad decision.
Here is the honest comparison homeowners should run:
| Factor | Pavers | Poured Concrete |
|---|---|---|
| Upfront cost | Higher per square foot | Lower per square foot |
| Repair approach | Replace individual units | Patch or cut out sections |
| Crack behavior | Flexible joints absorb movement | Rigid slab cracks under settling |
| Freeze-thaw resilience | Moves with the ground | Stresses the slab |
| Long-term look | Retains texture and color | Fades and can spall |
Concrete wins on day one. Pavers tend to win on year ten, particularly on soil that shifts with seasonal moisture. If your yard has drainage issues, that gap widens.
Ask a concrete contractor how they handle control joints and subgrade compaction. Ask a paver contractor how deep the base goes. The answers tell you more about the finished product than the material sample ever will.
Retaining Wall Cost: Structural Features That Protect Your Yard
Retaining wall cost is a structural number, not a decorative one, and should be priced by the linear foot with height, batter, and drainage detailed. A wall holding back two feet of soil is a different engineering problem than one holding back six.
Three things move the price:
- Height. Walls above a certain height typically require engineering review, permits, and reinforced construction.
- Drainage behind the wall. Weep holes, gravel backfill, and drain tile are not optional. Trapped water is what bulges and eventually topples walls.
- Access for equipment. Walls on slopes or behind fences cost more to build because every block moves by hand.
A wall that fails takes the patio above it with it. Never accept the lowest retaining wall bid without understanding the drainage plan.
Using a Hardscaping Cost Calculator: What It Can and Cannot Tell You
A hardscaping cost calculator gives you a planning range, not a quote. Online tools set a rough budget but are bad at pricing what makes your yard unique. Understand the unit costs behind the calculator, then adjust them for your site.
Cost per Square Foot, With Inclusions and Exclusions
The table below shows planning ranges per square foot for the hardscape surface itself. Read the inclusions column carefully, most misleading comparisons happen because one quote includes base preparation and another does not.
| Surface Type | Planning Range per Sq Ft | Typically Includes | Typically Excludes |
|---|---|---|---|
| Standard concrete pavers | $12-$22 | 4-6 in. base, compaction, pavers, joint sand, edge restraint | Demolition, drainage correction, permits |
| Premium concrete pavers | $18-$32 | Same as above, upgraded paver series | Demolition, drainage correction, lighting |
| Clay brick | $20-$35 | Base, brick, mortar or sand joints, edging | Demolition, drainage correction, sealing |
| Natural stone (flagstone, travertine) | $25-$50 | Base, stone, cutting, jointing | Demolition, drainage correction, sealing, stone selection premiums |
| Poured concrete (broom finish) | $8-$18 | Subgrade prep, formwork, pour, finish, control joints | Demolition, drainage correction, decorative finishes |
| Stamped or decorative concrete | $15-$30 | Subgrade prep, formwork, stamping, sealer | Demolition, drainage correction, re-sealing |
Two adjustments matter more than the surface choice:
- Base depth. Going from 4 inches to 6 inches of compacted aggregate adds roughly 15-25% to the base line, and it is the single best insurance against settling on soil that moves with seasonal moisture.
- Access. If a crew cannot get a machine to the work zone, expect a 10-30% labor premium, because every pound of base material and every paver moves by wheelbarrow.
Where the Ranges in This Article Come From
Every figure in this article is a modeled planning range, not a quote or a national average from a single source. How to interpret them:
- National planning ranges reflect what a mid-market contractor in a typical metropolitan market would charge for the scope described, using standard materials and standard access.
- Local quotes will run above or below those ranges based on labor rates, permit fees, and material freight in your area. Coastal and high-cost metro markets commonly sit 20-40% above the national range; lower-cost markets can sit 10-20% below.
- Outliers are real. Rock excavation, utility relocation, engineered retaining walls, and historic-district permit reviews can push a project well past the top of any published range. Those are not pricing errors, they are site conditions.
Treat the ranges as a screening tool. A bid far below the range for your scope usually means a missing line item, not a bargain; a bid far above means you should ask which site condition is driving it.
What a Calculator Handles Well
- Rough square-footage math for patios and walkways
- Ballpark material tier comparisons
- Early budget screening before you commit to consultations
What It Cannot See
- Your soil, slope, or drainage pattern
- Access constraints on your lot
- Whether a retaining wall needs engineering review
Use the calculator to answer “can we afford to start this conversation.” Use a site visit to answer “what will this actually cost.” For current project pricing, HH Outdoor Tulsa’s free estimate request is the accurate starting point, not a web form with a slider.
When you compare a calculator estimate to a contractor bid, ask the contractor to quote the same scope the calculator assumed, same square footage, same base depth, same surface tier. Apples-to-apples beats guessing every time.
Sample Budgets for Complete Backyard Projects
A single national average is useless for planning, because a 200-square-foot patio refresh and a full-yard build with a retaining wall, outdoor kitchen, and lighting are not the same project. Below are three itemized scenarios built on consistent scope assumptions.
Shared assumptions for all three scenarios:
- Single-family home, level to gently sloped yard, machine access through a side gate at least 36 inches wide
- Demolition of existing surface included where noted
- Base preparation at 4 inches of compacted aggregate for walkways and 6 inches for patios
Scenario 1: Small Project, Patio Refresh
Scope: 200-square-foot paver patio, removal of an existing concrete slab, no walls, no lighting.
| Line Item | Planning Range |
|---|---|
| Demolition and haul-away | $600-$1,200 |
| Excavation and grading | $400-$900 |
| Base aggregate and compaction | $700-$1,400 |
| Pavers (standard concrete, mid-tier) | $1,600-$3,000 |
| Edge restraint and joint sand | $250-$500 |
| Drainage tie-in | $300-$800 |
| Labor and equipment | $1,200-$2,400 |
| Permit (if required) | $0-$250 |
| Contingency (10%) | $500-$1,000 |
| Total | $5,550-$11,450 |
Scenario 2: Medium Project, Patio, Walkway, and Seating Wall
Scope: 400-square-foot paver patio, 80 linear feet of walkway, a 24-inch-tall seating wall, and low-voltage path lighting.
| Line Item | Planning Range |
|---|---|
| Demolition and haul-away | $900-$1,800 |
| Excavation and grading | $1,200-$2,500 |
| Base aggregate and compaction | $1,800-$3,200 |
| Pavers and wall block | $4,500-$9,000 |
| Wall footing, drainage gravel, and weep holes | $1,200-$2,600 |
| Lighting (fixtures, transformer, wiring) | $1,500-$3,500 |
| Edge restraint and joint sand | $500-$900 |
| Drainage tie-in and slope correction | $800-$1,800 |
| Labor and equipment | $4,000-$8,000 |
| Permit (if required) | $150-$500 |
| Contingency (10%) | $1,600-$3,400 |
| Total | $18,150-$37,200 |
Scenario 3: Premium Project, Full Backyard Build
Scope: 600-square-foot patio, 120 linear feet of walkway, a 36-inch engineered retaining wall, a fire feature, an outdoor kitchen rough-in, and full lighting.
| Line Item | Planning Range |
|---|---|
| Demolition and haul-away | $1,500-$3,000 |
| Excavation, grading, and soil correction | $2,500-$5,500 |
| Base aggregate and compaction | $3,000-$6,000 |
| Premium pavers, natural stone, and wall block | $9,000-$20,000 |
| Engineered retaining wall (footing, geogrid, drainage) | $6,000-$14,000 |
| Fire feature (masonry or kit, gas line) | $3,000-$8,000 |
| Outdoor kitchen rough-in (gas, water, electrical) | $4,000-$12,000 |
| Lighting (fixtures, transformer, wiring) | $3,000-$7,000 |
| Drainage system (French drains, swales, tie-ins) | $2,000-$5,000 |
| Labor and equipment | $8,000-$18,000 |
| Permits and engineering review | $500-$2,000 |
| Contingency (10%) | $4,000-$9,000 |
| Total | $46,500-$109,500 |
How to Read These Numbers
Three patterns hold across nearly every project:
- Base work is the floor you cannot lower. Excavation, aggregate, and compaction typically run 15-25% of the total, and cutting them is what causes patios to settle within two or three seasons.
- Features scale faster than square footage. A fire feature and outdoor kitchen can add more to the total than doubling the patio size, because they bring gas, electrical, and masonry trades onto the job.
- Contingency is not padding. Older yards, unexpected utility lines, and soil that will not drain routinely consume 5-10% of a budget. Projects without a contingency line tend to stall mid-build.
If your budget sits below the low end of the scenario matching your scope, phase the work, patio and drainage first, features later, rather than shrink the base.
How to Compare Contractor Bids and Avoid Costly Mistakes
Comparing contractor bids requires normalizing scope before comparing numbers. Three bids for “a patio” are not comparable unless every line item matches.
Run this checklist against every bid you receive:
- Is excavation and haul-away listed separately?
- Is base depth specified in inches?
- Are materials named by brand and series?
The lowest bid is usually lowest because something was left out, not because the contractor is more efficient. Find the missing line item before you sign.
A common mistake is choosing on price alone and discovering mid-project that drainage, permits, or finishing were never in scope. The second is paying a large deposit upfront without a written schedule. Reputable contractors carry licensing, bonding, and insurance, and will show proof without hesitation.
Conclusion
Hardscaping pricing in 2026 rewards homeowners who ask better questions before they sign. Get itemized bids, understand your site conditions, and never let a contractor skip the drainage plan to hit a number.
HH Outdoor Tulsa has spent more than 26 years designing and installing hardscapes, with licensed, bonded, and insured crews, and personalized landscape design. Get a free estimate and start with a real number instead of a guess.
Frequently Asked Questions
What factors affect the cost of a custom hardscaping project?
The biggest cost drivers are site access, soil conditions, and design complexity. A flat, easily accessible yard with stable soil costs less to prepare than a sloped lot that needs grading, drainage work, or retaining walls. Material choice also matters: natural stone costs more than concrete pavers, and custom patterns take longer to install. Labor rates in your area and the time of year you book can also shift the final price. Always ask for an itemized bid so you can see exactly what you are paying for.
How much should I budget for a backyard hardscape renovation?
A realistic budget depends on scope. Start by measuring the square footage of patios, walkways, and wall faces you want. Then decide on materials and features like lighting or fire pits. Ask contractors for a line-item estimate covering demolition, base prep, materials, labor, and permits. A good bid will separate hard costs from optional upgrades. Plan for a contingency of 10 to 15 percent for unexpected site issues like poor drainage or hidden roots.
Is a paver patio more expensive than a concrete patio?
Yes, paver patios usually cost more upfront than a basic poured concrete slab. The higher price reflects the base preparation, the pavers themselves, and the labor to lay each unit. However, pavers can be lifted and reset if they shift or settle, while a cracked concrete slab often needs patching or replacement. Over time, that repairability can make pavers a better value for homeowners planning to stay in their home long term.
How can I reduce hardscaping costs without sacrificing quality?
Focus on what you can control. Choose standard paver sizes and simple patterns instead of custom cuts. Phase the project: build the patio first, add lighting or a fire pit later. Keep the design simple to reduce labor hours. Get at least three itemized bids and compare what each includes. Avoid cutting corners on base preparation or drainage, since fixing those later costs far more than doing them right the first time.


